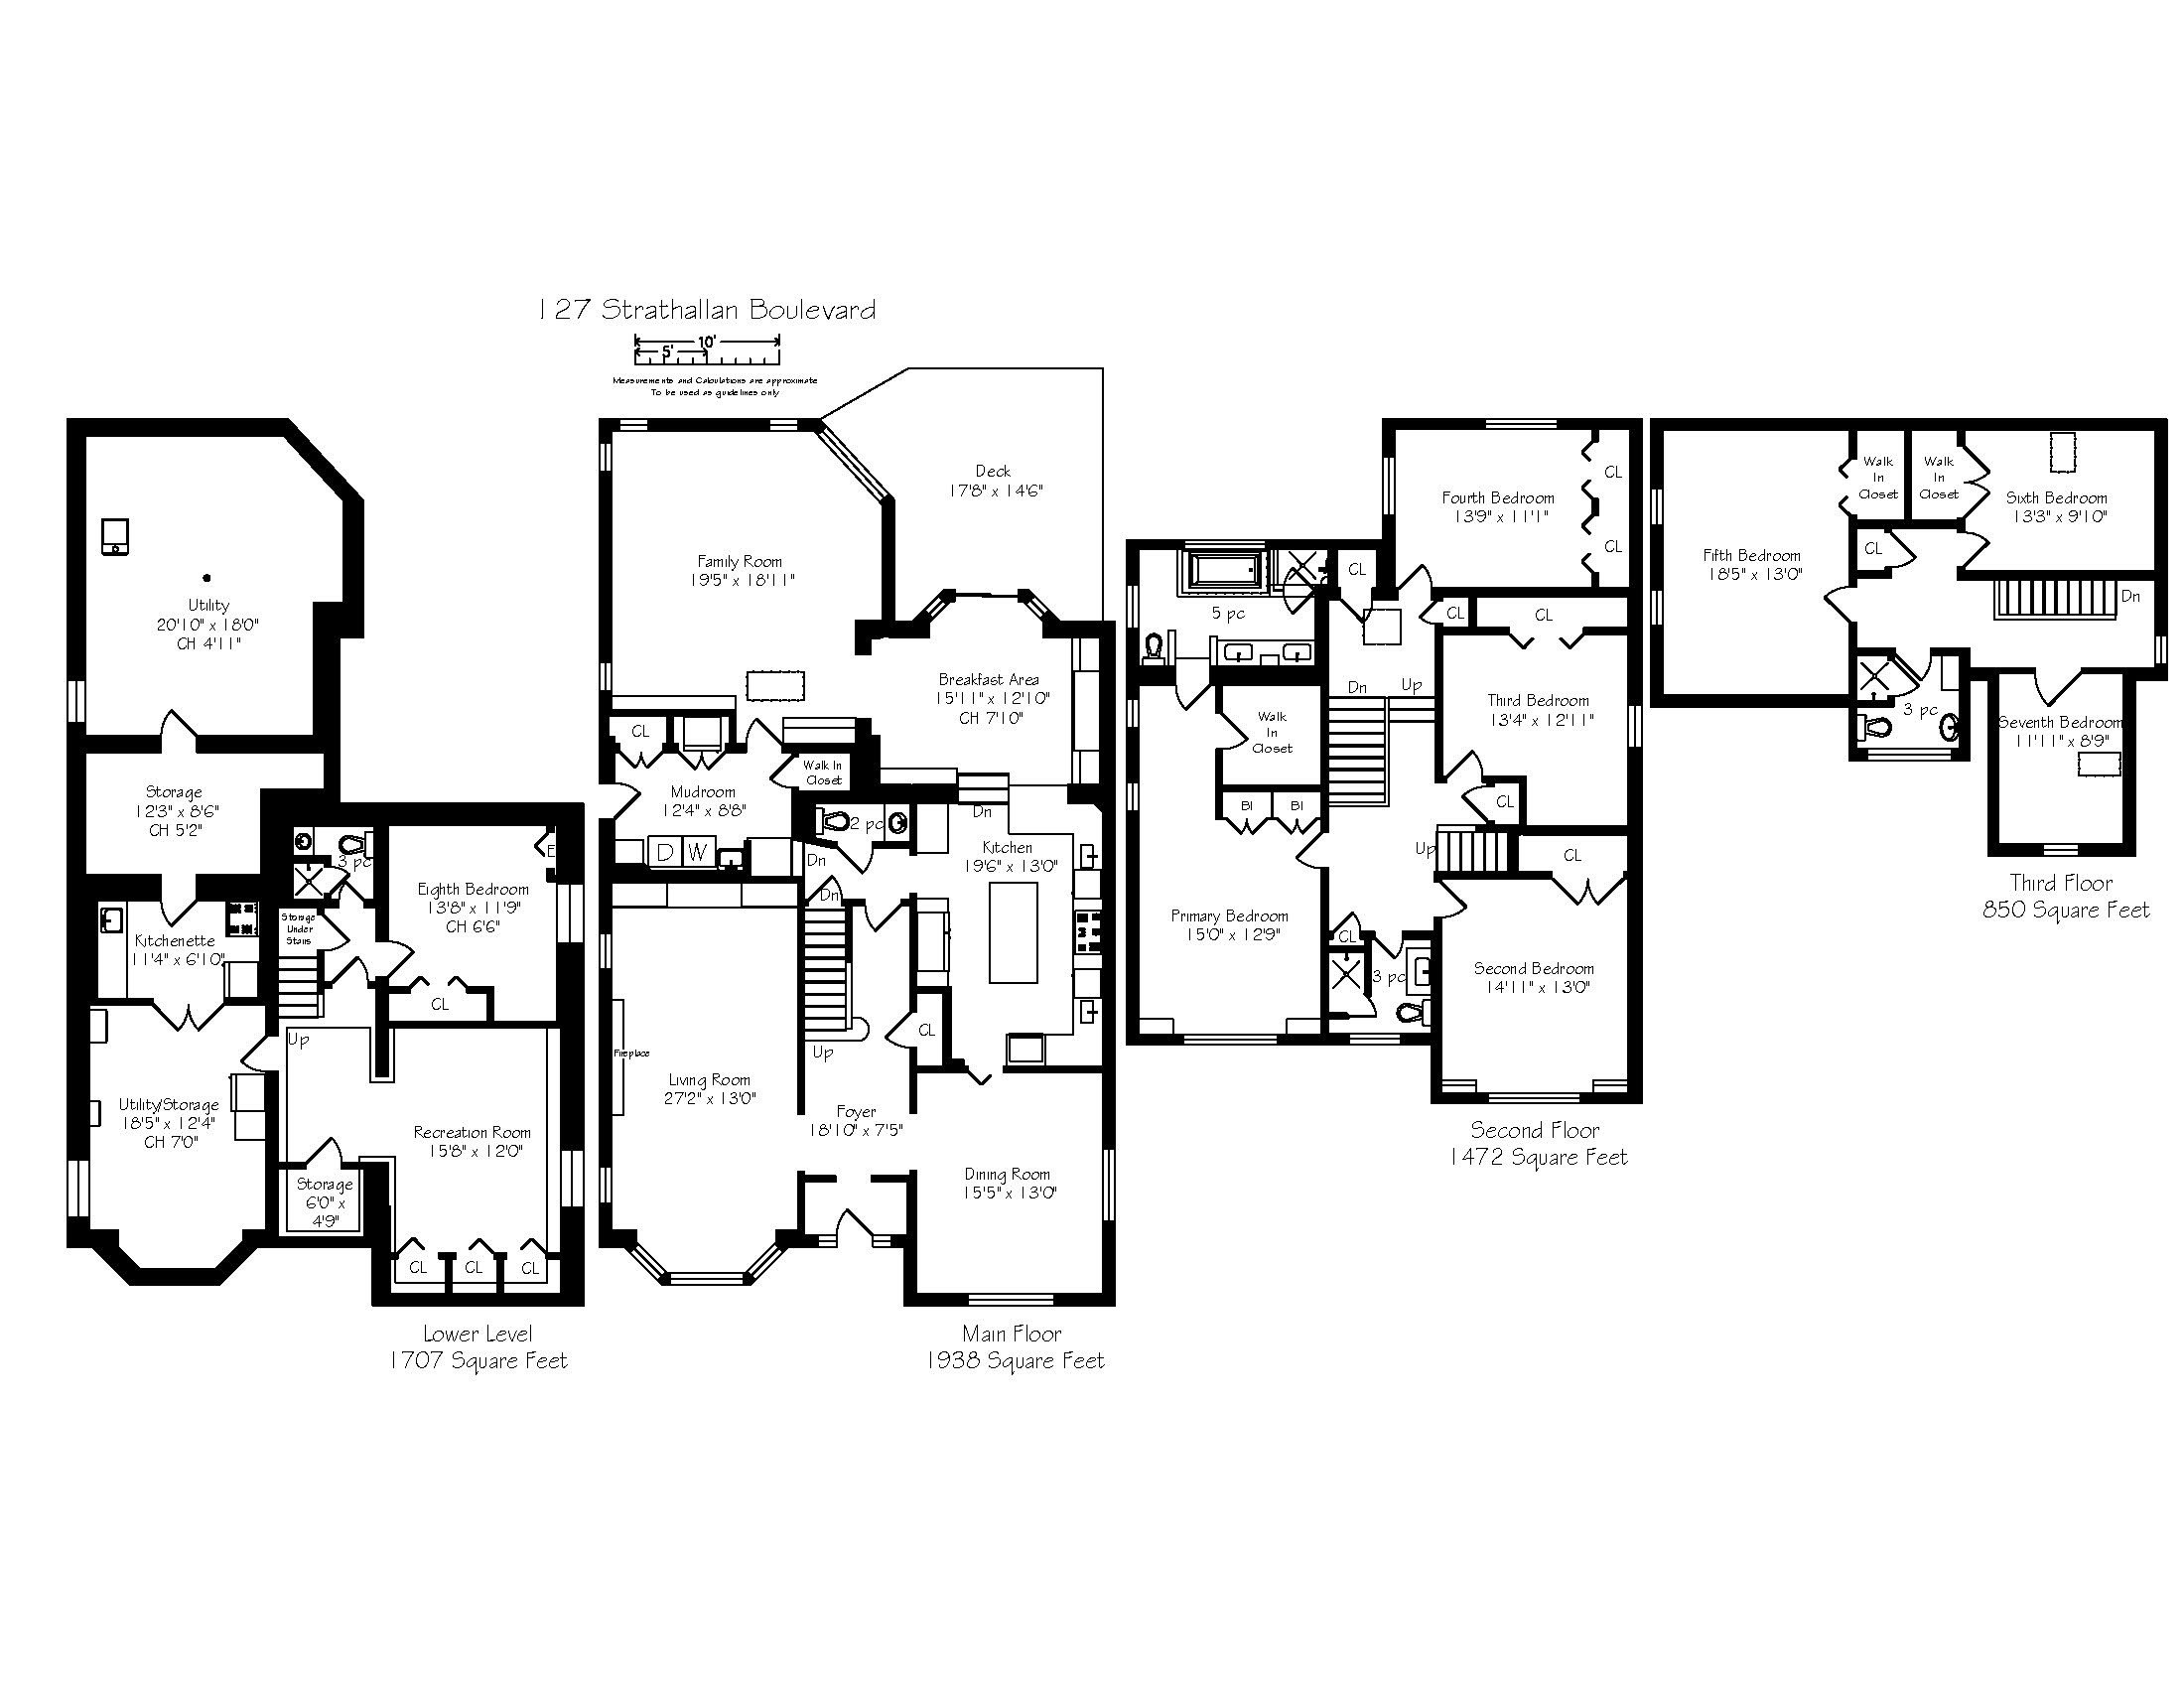
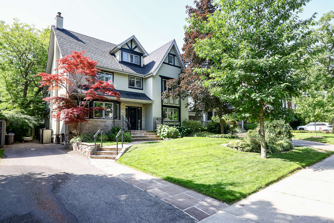
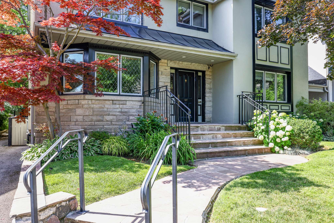
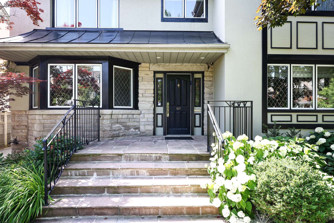
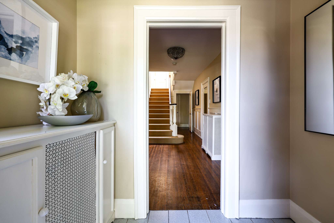
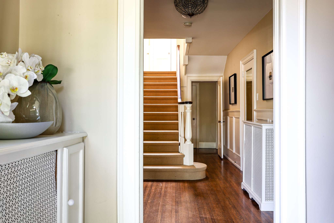
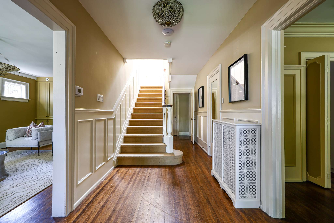
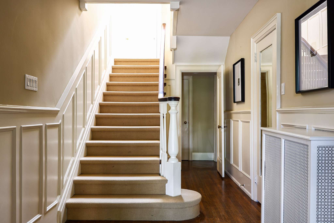
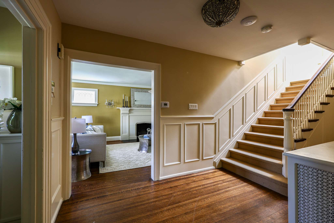
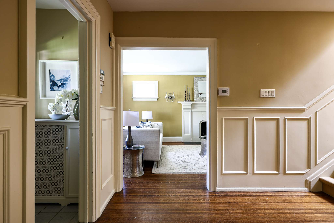
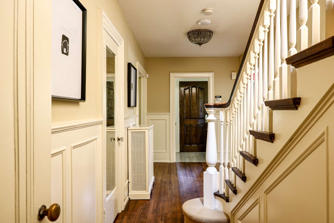
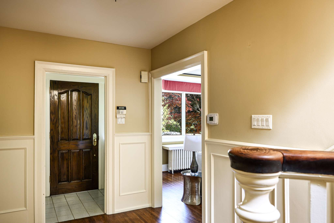
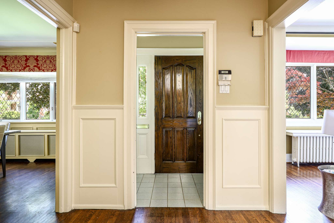
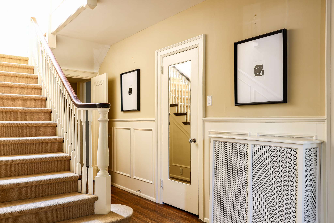
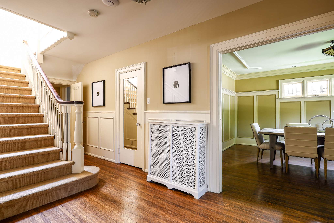
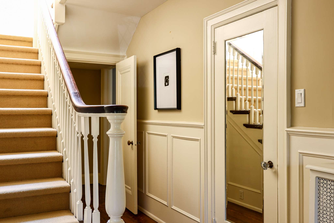
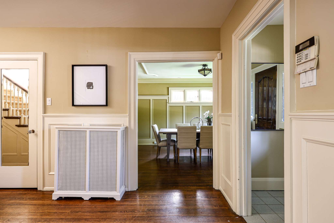
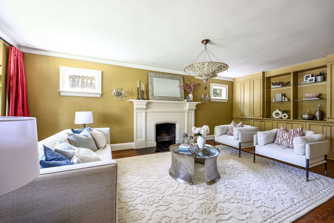
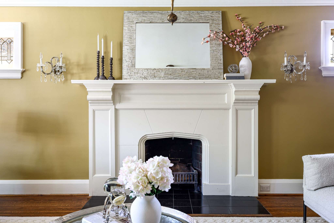
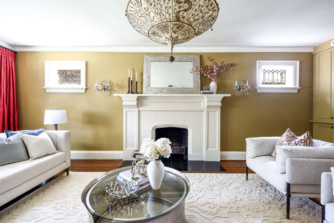
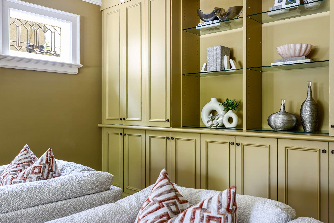
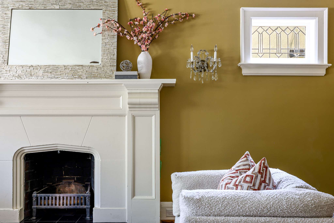
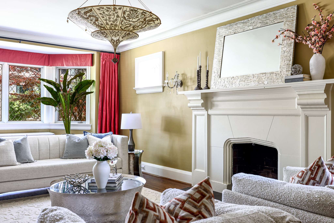
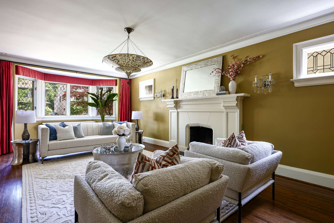
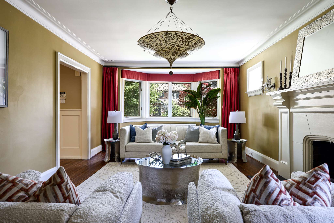
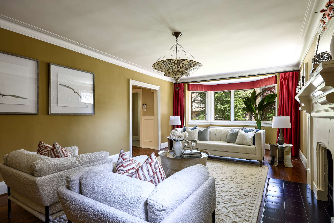
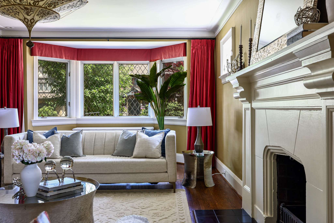
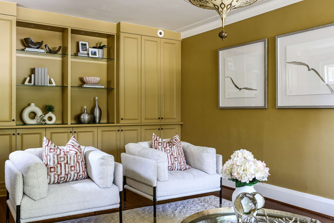
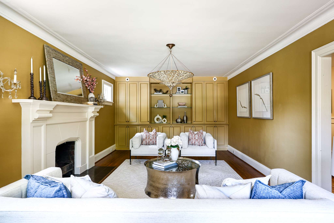
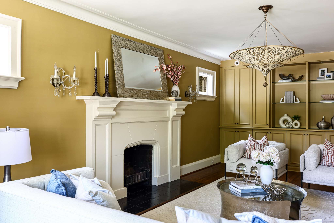
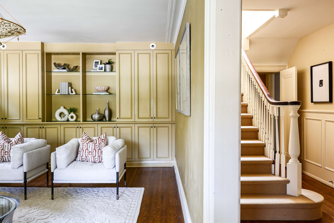
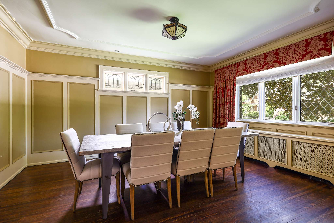
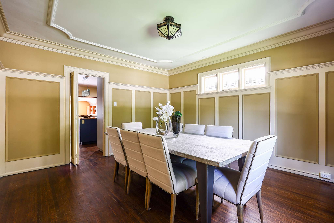
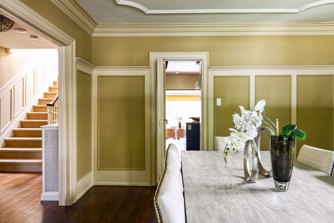
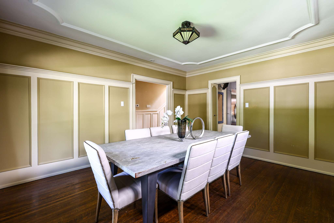
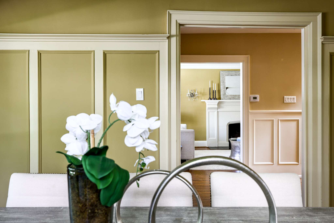
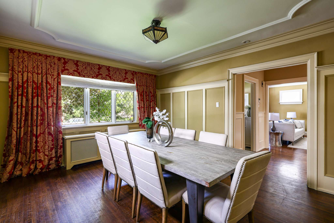
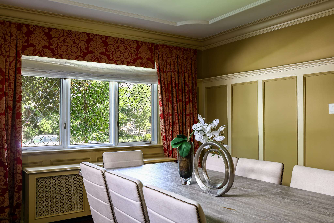
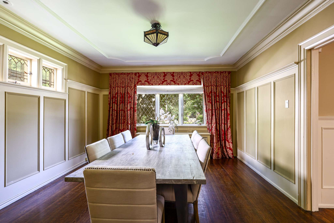
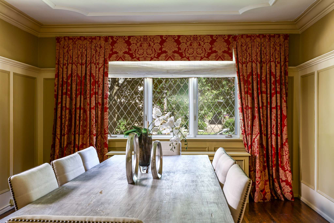
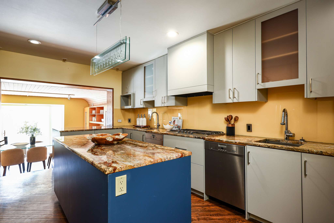
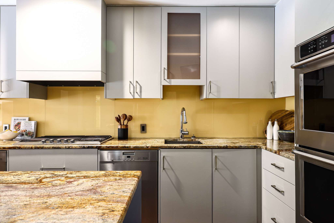
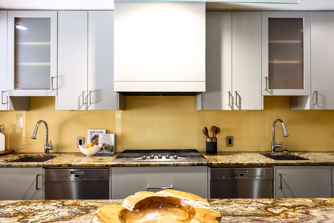
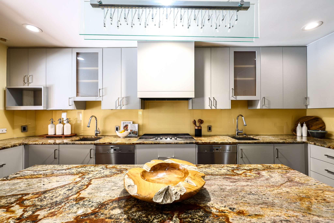
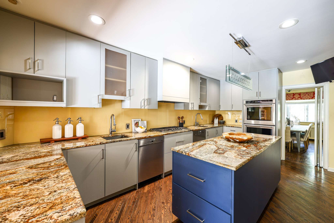
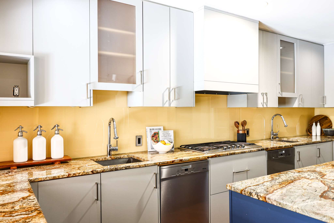
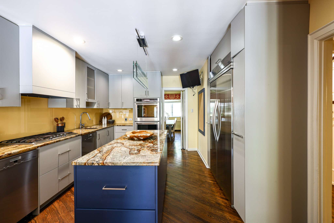
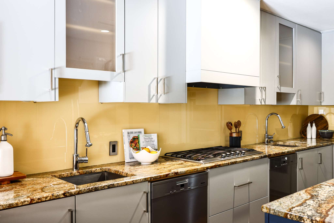
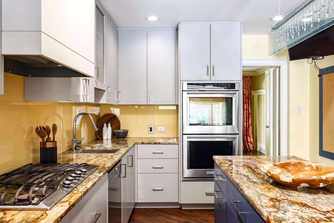
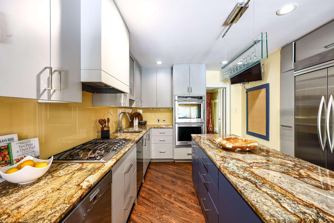
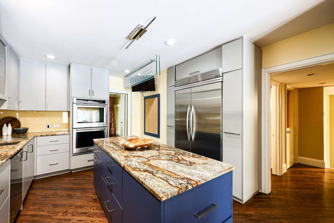
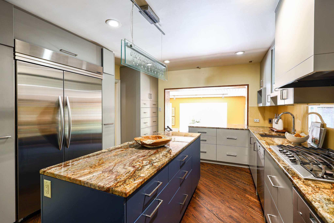
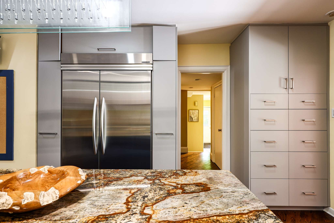
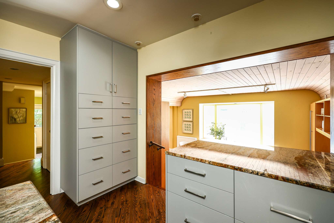
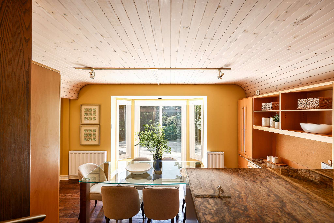
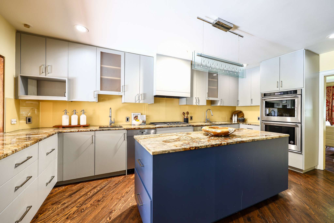
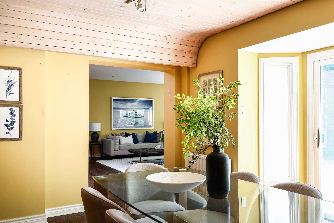
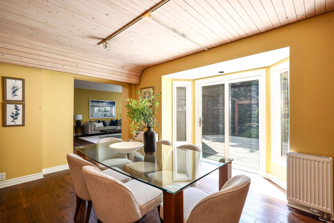
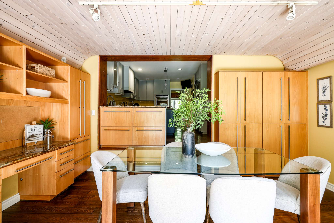
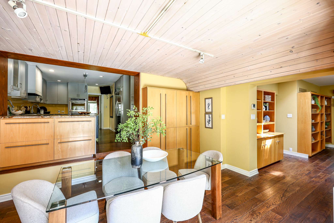
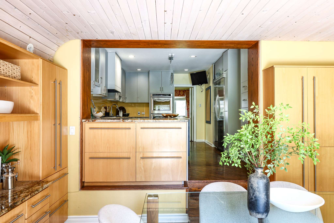
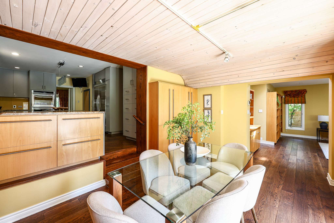
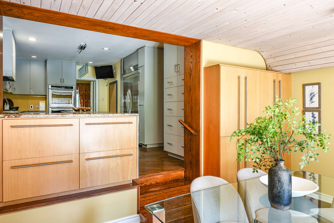
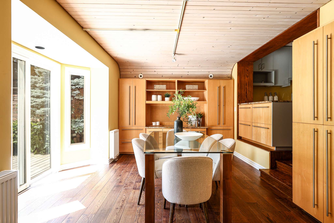
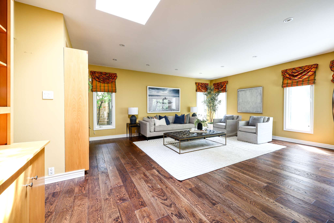
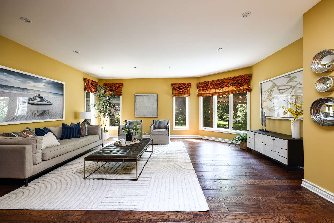
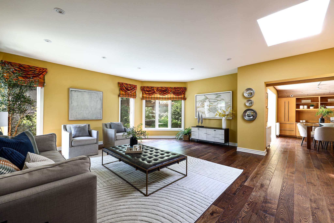
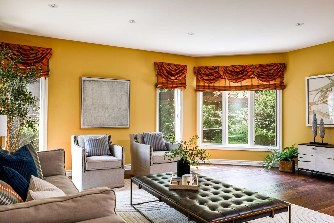
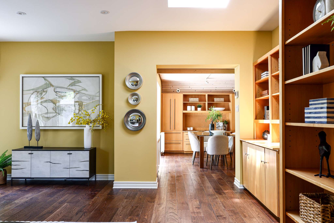
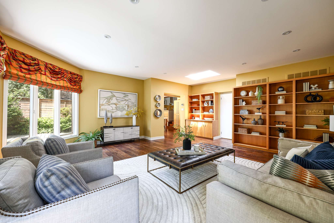
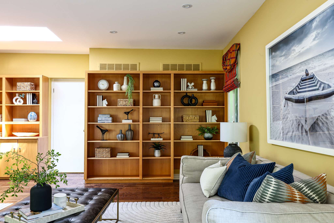
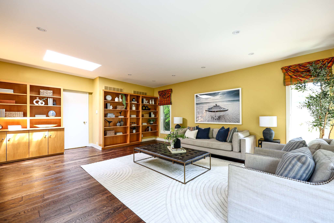
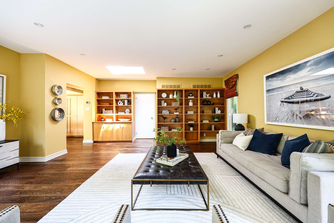
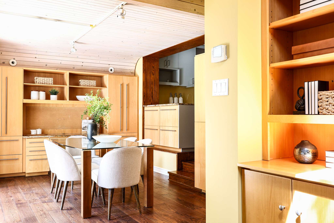
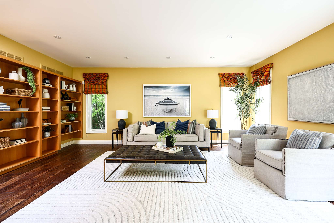
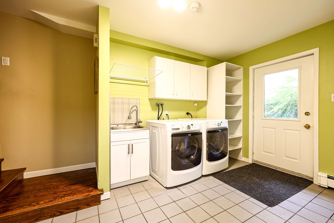
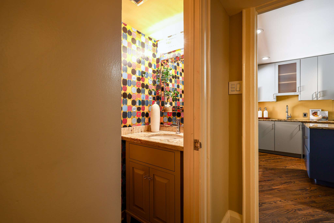

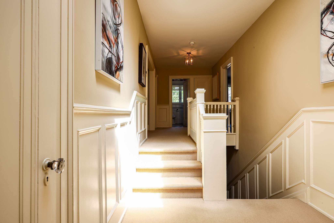
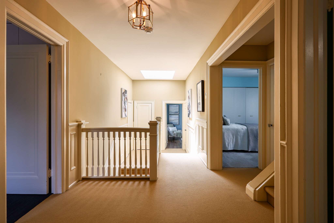
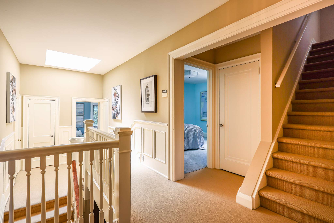
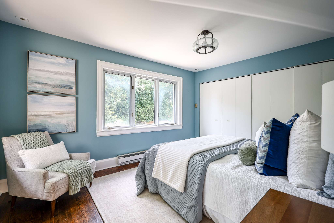
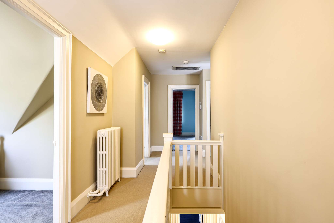
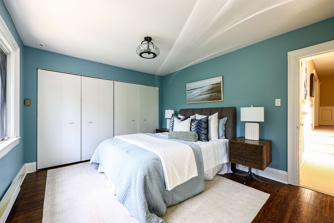
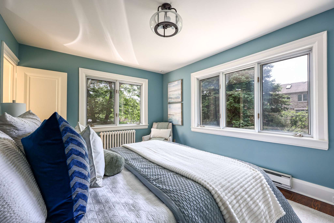
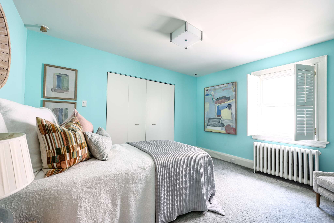
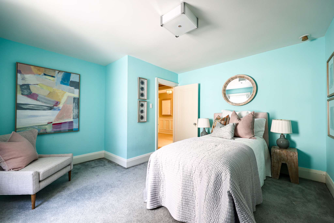
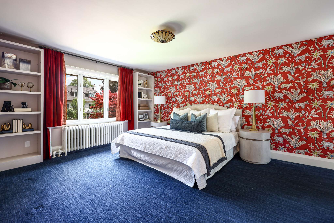
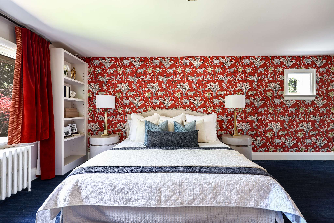
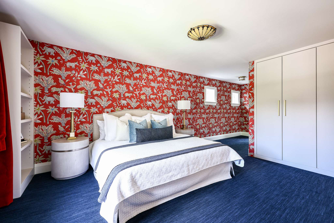
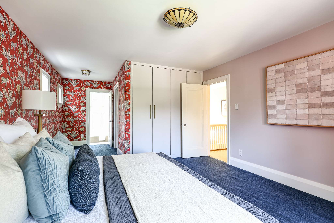
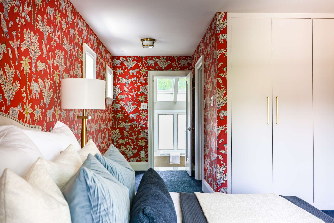
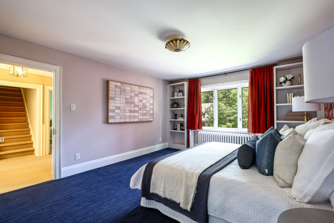
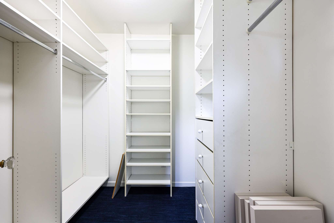
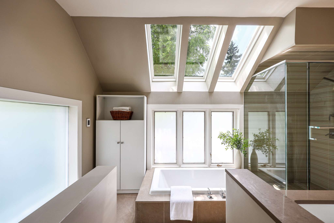
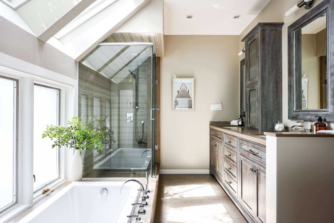
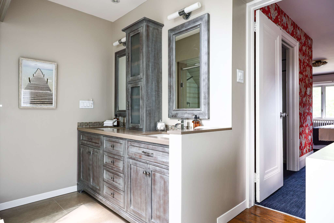
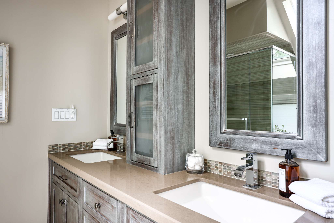
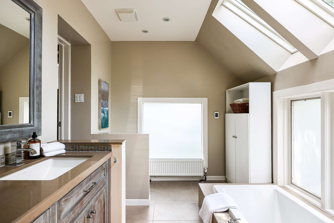
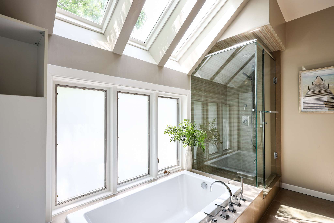
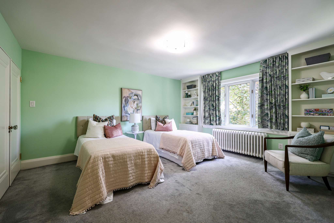
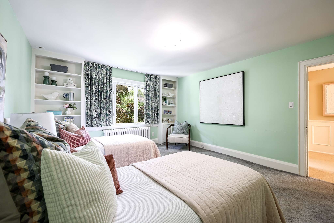
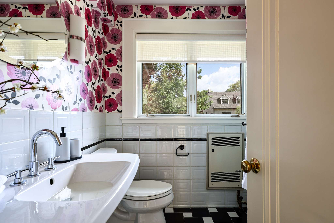
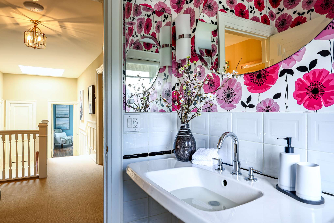
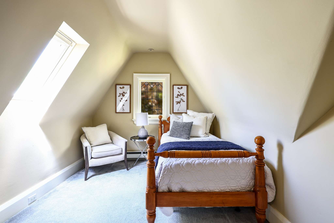
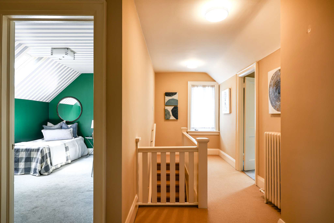
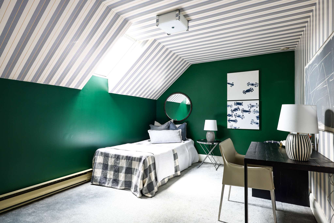
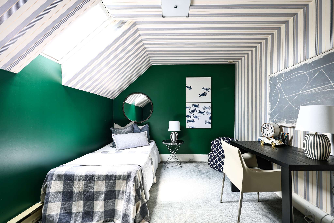
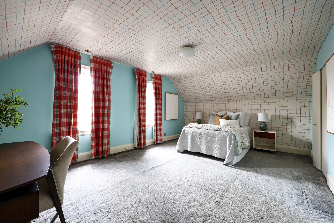
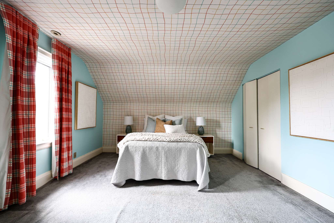
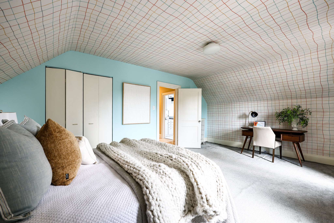
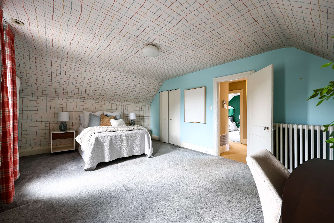
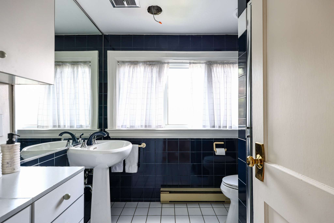
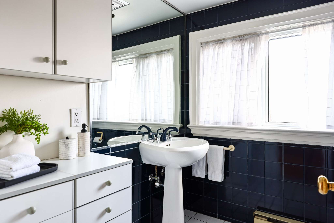
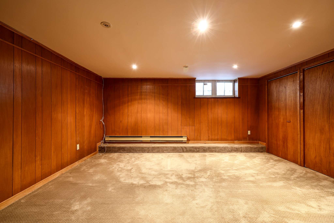
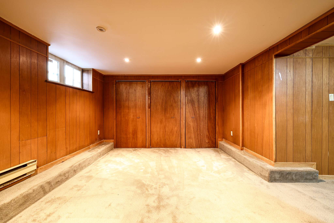
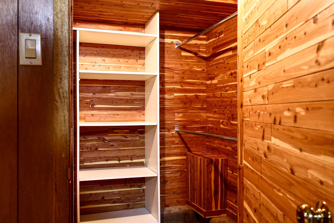
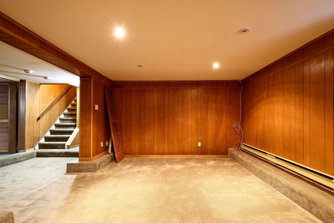
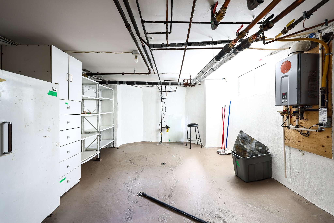
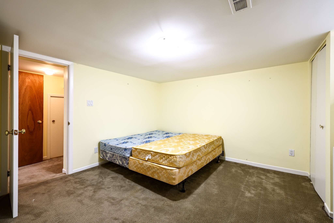
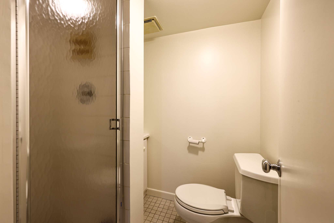
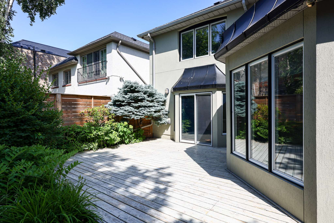
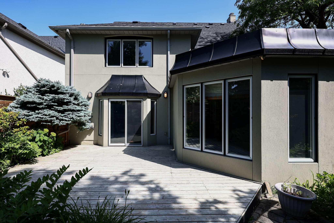
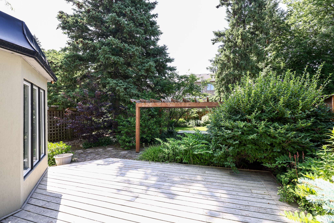
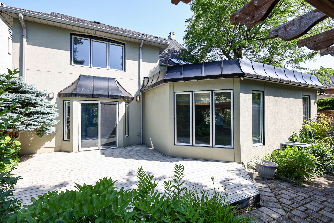
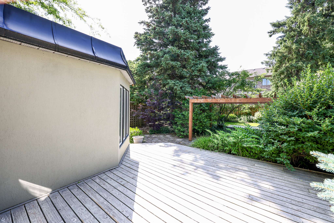
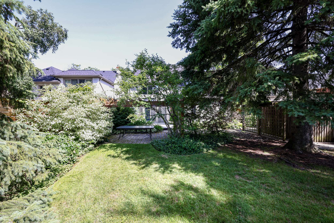
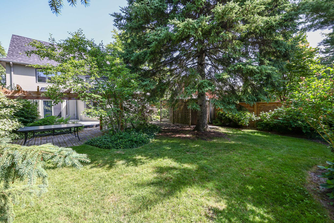
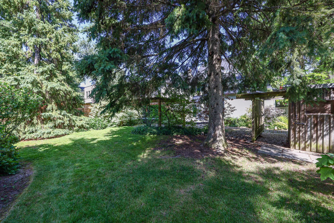
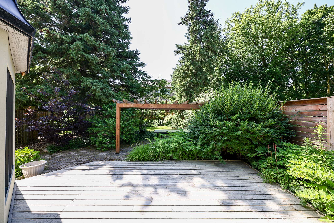
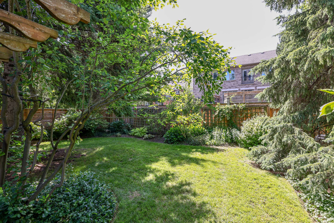
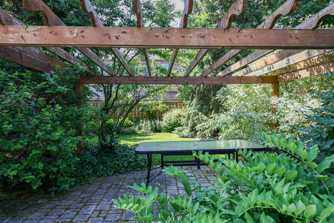
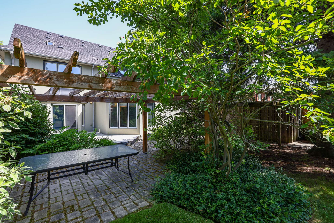
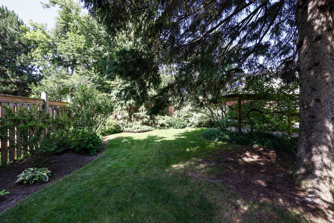
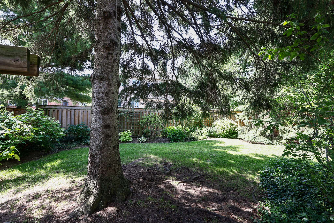
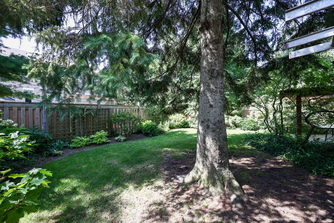
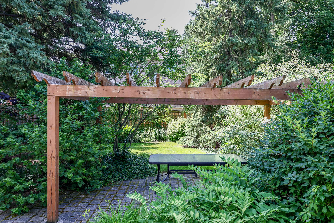
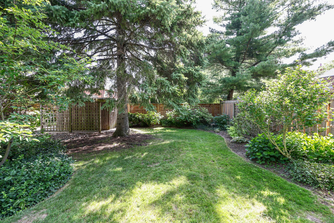
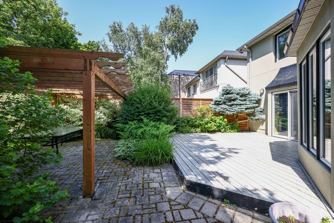
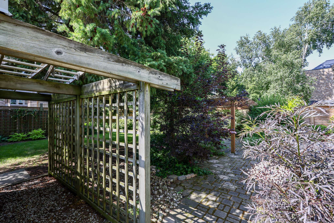
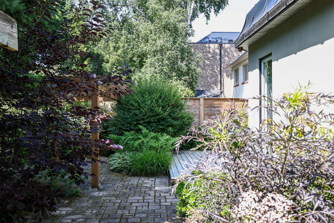
This distinguished 1926 centre hall family home is being offered for the first time in nearly four decades. Set on an exceptional 50' x 135' south-facing lot surrounded by mature trees and beautiful perennial gardens, this residence has been thoughtfully expanded and meticulously maintained by the same family since 1987. Offering approximately 5,967 Sq. Ft. of finished living space, it blends timeless architectural character with the comfort and functionality modern families seek. Designed for both everyday family living and elegant entertaining, the thoughtfully expanded floor plan features elegant principal rooms, an updated eat-in kitchen, a coveted main floor family room addition with walkout to the private south-facing backyard, and a spacious primary retreat with a recently renovated ensuite. Six generous bedrooms, a versatile third-floor retreat ideal for a home office, guest suite or teenage hideaway, plus a separate lower-level guest or nanny suite with kitchenette, provide exceptional flexibility for growing families. The private south-facing backyard is a true urban oasis with mature landscaping, expansive entertaining areas and a level lawn for children to enjoy. Ideally situated in the heart of prestigious Lytton Park, close to Avenue Road, parks, transit and many of Toronto's finest public and private schools, including John Ross Robertson Junior Public School, Glenview Senior Public School, Lawrence Park Collegiate Institute, Havergal College, Upper Canada College and Bialik. Whether you choose to enjoy this classic family home as it is, personalize it over time, or create your own legacy on this exceptional property, this is a rare opportunity to establish your family's next chapter in one of Toronto's most sought-after neighbourhoods.
In 2005, Andre Kutyan joined Harvey Kalles Real Estate Ltd. with a clear vision: to build a business rooted in trust, results, and a client-first approach. Two decades later, he is recognized as one of Toronto’s most accomplished residential resale brokers, known for his disciplined pricing strategy, strong negotiation skills, and hands-on involvement in every transaction.
In 2025, Andre was recognized as the #1 Individual Agent at Harvey Kalles Real Estate, one of Toronto’s leading luxury brokerages. Based on data from the PropTx MLS® System across 14 Ontario real estate boards, he ranked within the top 0.23% of agents in total MLS® sales volume and the top 1.51% in homes sold. His listings sold 5.4% faster than the TRREB average and at 53.5% higher than asking price, consistently outperforming broader market benchmarks.
Andre specializes in residential resale homes and condominiums across central and midtown Toronto, among them Lawrence Park, Bedford Park, Lytton Park, and the Yonge & Eglinton corridor. As both a broker and a long-time midtown resident, he offers clients a genuinely hyper-local perspective—combining market intelligence with lived experience in the neighbourhoods he serves.
Deeply invested in his community, Andre has long supported public and private schools, local organizations, and charitable initiatives through sponsorships and fundraising efforts. A family man at heart, he believes real estate is ultimately about people, relationships, and trust—not transactions alone.
With a client base built largely on referrals and repeat business, Andre is known for delivering thoughtful advice, clear guidance, and results that stand up over time.
I had an excellent experience working with Andre Kutyan to sell my Bedford Park home. I live out of province and Andre took care of arranging minor renovations and staging. He was approachable, friendly, and very professional. My house received multiple offers and sold over asking in a week. I couldn’t have asked for more. Thanks Andre!
-Darren Moore
Andre Kutyan was the utmost professional from our very first meeting. He came prepared with a full market analysis and pricing strategy for our property in the Allenby neighbourhood. He listened to our needs, provided advice and/or connection to those that could help with staging, renovations etc. and answered all our questions promptly. We sold our house in less than a week, and significantly over our asking price. We were very happy with Andre and his team at Harvey Kalles Real Estate and intend to work with him again when the need arises!
-EC
We have had the pleasure of working with Andre Kutyan on the sale and purchase of our two most recent homes in Toronto’s Bedford Park and Ledbury Park neighborhoods. Throughout both processes Andre was the consummate professional combining his understanding of the market, digital and traditional marketing and easy to deal with manner to deliver on success in each instance. While we have left the city for the U.S. it is our plan to be back to Toronto at some point and when we do will most certainly work with Andre again. We highly recommend you contacting Andre should you plan to buy a home or sell your current home – he will exceed your expectations.
-Brian & Susan Donlan
I listed my home in the Armour Heights neighbourhood with André Kutyan and Robert Greenberg. They had a reputation for getting the job done.
I had lived in my home for 45 years, so the thought of selling was daunting. But the time had come and I entrusted the Sale to Robert and his team.
My main man was André. Truly profession, always available and attentive. No question went unanswered and he was always available and returned phone calls and emails promptly and with courtesy.
I was very skeptical, however, of the marketing plan to list very low. But my Family and I listened to their strategy and went with it. We had an amazing response and so much publicity on line and in local newspapers. There were many showings and many people at the open houses. In one week on the market we had multiple offers and a sale of 152% over asking. We were thrilled!
This team’s reputation precedes them, and deservedly so. Great people, wonderful experience and fantastic results.
Thank you so much.
-The Appleby Family
We were referred to Andre from a friend. As first time home buyers, we knew very little about buying a home. However, Andre was very knowledgable and professional. He was always just a phone call or email away. With his help and advice, we were was able to find our first home in Liberty Village! As our friends start buying their own properties, we would definitely recommend him!
-Rose & Ariel
We have lived in the Bedford Park area for almost 40 years and we were not looking forward to selling our family home. However, recently we have had the most pleasant experience of working with Robert Greenberg and Andre Kutyan. Right from our first appointment we so appreciated their honesty and thorough explanations as they helped in the sale of our home in an extremely professional and stress free manner. There were so many showings as well as lineups at the door for the open houses. We received multiple offers and successfully sold the house in six days with results beyond our expectations. We cannot thank these two gentlemen enough. We would highly recommend them to anyone in need of excellent realtors.
-Joyce and Allan Graham
Before meeting André Kutyan we didn’t think it would be feasable for our family to ‘move up’, while staying in the Allenby neighbourhood we live in and love. And, had we not stopped into an open house André was hosting around the corner, we’re pretty sure it wouldn’t have happened.
But his approach that day made us feel comfortable the minute we stepped through the door, and is likely the reason we stayed to learn more.
He was engaging, honest, and knowledgable, and stood out against other professionals in his industry. He had his finger on the pulse of our neighbourhood, and knew the home he was selling inside-out.
Knowing we needed to act fast, we invited André to our original home, where he valued it, based on the current market, and walked us through his suggested marketing plan.
Armed with this information, we felt confident bidding on - and ultimately winning - that home, and quickly turned our attention to selling ours.
In the end, André's marketing plan generated a record number of visits, multiple bids, and ultimately, the sale of our home that almost doubled the asking price.
Sincerely,
-Ellen & David
It was a pleasure working with Andre to sell my father’s home in Bathurst Manor. He is extremely professional, efficient, and knowledgeable. We always felt confident in Andre’s expertise and trusted that he would advocate in our best interest. As a result, Andre was successful in selling my father’s home in only 6 days, with multiple offers, for 131% over the asking price.
Additionally, we were interested in buying a condo in the downtown core. Andre’s perseverance and outstanding work ethic landed us a condo in a highly competitive market. He made this buying experience a very positive and rewarding one. No matter the time of day, Andre always made himself available for questions and advice. He went over and above to make sure all options were laid out for us and that we were fully satisfied. We will definitely be recommending Andre to our friends who are interested in either buying or selling a home. Thank you Andre for allowing this stressful situation to have a positive outcome.
-Nunzio and Mary Rucchetta
We recently worked with Andre Kutyan to sell our house in Bedford Park. We could not have chosen a better person as our house received multiple offers and was sold in a mere 6 days. Andre is a true professional and is fantastic at what he does. He was always available to answer our calls or emails, he is honest, and he is extremely knowledgeable about the real estate market. The marketing material he put together made our house look like it was part of a magazine. We had a huge turnout of people that came for showings and to the open houses, in fact there was a line up for the open house that was held on a Sunday!! I had 110% certainty when it came to offer day even though it was our first time selling a home. Andre took the time to explain everything during the process which made it totally stress free. His confidence and professionalism when negotiating the offers on our behalf was absolutely top notch. Thank you so much Andre for making this such a super quick and easy process. We look forward to working with you again in the future.
-Christen & Mike Clark
We have had the pleasure of working with André Kutyan and the Robert Greenberg team on 2 separate occasions. They sold us our first home in the Allenby school district and 8 years later we enlisted their help to sell the same home. From the moment André entered our home, we knew that we were in good hands.
We truly enjoyed working with André on both a professional and personal level. He is the ultimate professional, highly knowledgeable and quick to attend to any inquiries with an honest and educated response. Our home went on the market rather quickly, and within hours, André engaged his marketing team and inspector and we had people through the door the following day. He sold our home in 6 days, we received multiple offers and were extremely pleased with the final result as it exceeded our expectations. Both he and Robert ensured that our experience was quick and stress free.
We would definitely work with André again in the future and would highly recommend him to anyone looking for a dedicated realtor to buy or sell their home.
-Tricia and Domenic Presta
Placeholder Mode
This website is using placeholder photos and content.
To exit this mode:
Upload at least 1 photo
That is all it takes — the placeholder photos and content
disappear as soon as the property has a photo of its own.
Tip: For a great looking website, also add a price, some features
and an agent, then explore all the screens on the property menu and
enter as much info as you can
about the property.




127 Strathallan Blvd
Share this property on:
Message Sent